Wood Solutions

Your dream home starts at the factory

For over 25 years, we build custom timber frame houses — perfectly tailored to your needs and budget. From project to finished building, with Scandinavian quality guarantee.

About us

Dream homes and business projects in timber frame technology

Wood-Solutions by NorthCon — residential construction division based in Lielvārde, Latvia. Since 2002, we have been manufacturing and building energy-efficient buildings using timber frame technology, with delivery across Europe and Scandinavia.

For individual clients (B2C)

  • Build from your own project — send us your design and we'll provide a quote
  • Ready-made designs from our catalog — proven solutions by Wood Solutions
  • Technology adaptation — we adapt any design for timber frame technology
  • From construction kit to turnkey finish
  • Clear timelines and predictable costs

For investors and developers (B2B)

  • Custom manufacturing — production based on your design or optimised for prefabrication
  • Ready-made solutions — designs ideal for rapid investment rollout
  • Commercial properties — homes for sale, rental and business facilities
  • Flexibility — your design / our production or our design / our production
  • No minimum order — we work with you from a single building
0+

Years of experience

0+

Houses built

0

European countries

0

Years warranty on structure

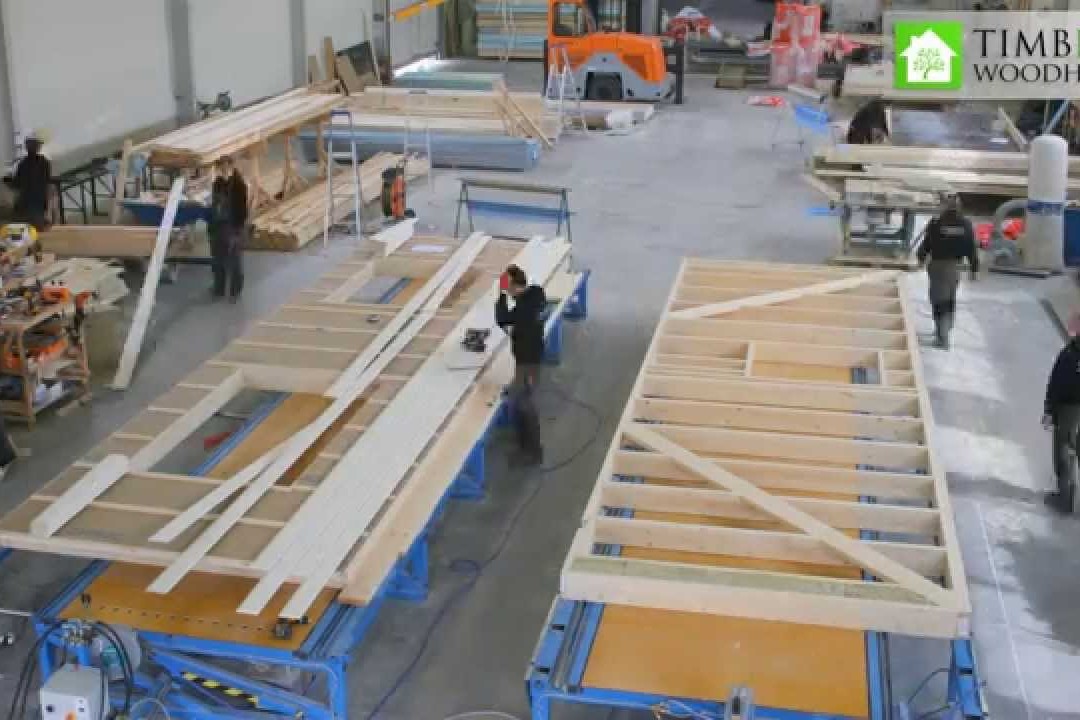
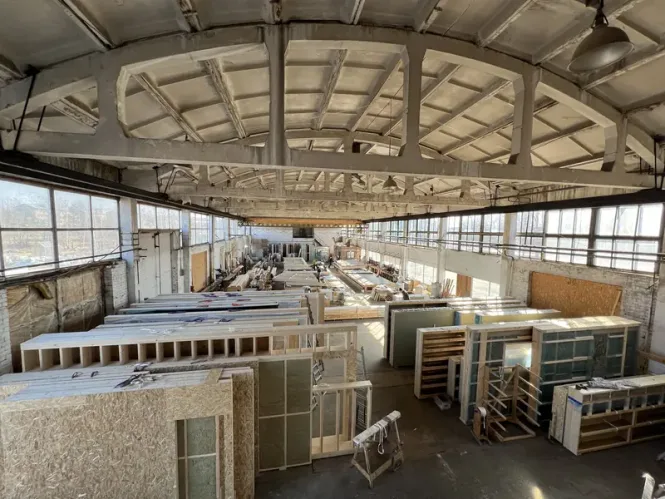
Wood Solutions factory - prefabricated timber frame production
2002

Started wood and timber products manufacturing facility

2007

Began production of timber frame houses

2008

First building exported to Switzerland

2024

Award: Best student residential building in Sweden

Portfolio

Our house projects

From compact 50 m² homes to spacious 280 m² residences — choose a project tailored to your needs.

Cooperation process

Step 1

Choose a house or send your project

Step 2

Quick call — we discuss details & timelines

Step 3

We sign the contract

Step 4

We adapt the project

Step 5

Production & assembly

Above are selected projects. Our portfolio features 6 ready-made projects — from 50 to 280 m².

View all projects with prices

Calculator

Calculate your house cost

Calculator based on "Dom Tanya" project (barn-style) — choose a package, area, roof type, facade and additional options. Get an approximate quote in seconds.

4 finishing packages

from €300/m² — €810/m²

Area 35–500 m²

Choose any size

Foundation

Optionally included

Facade type

Plaster or wood

Carport

Any dimensions

Open price calculator

Interactive calculator with an option to send your selected configuration directly to our team.

Technology

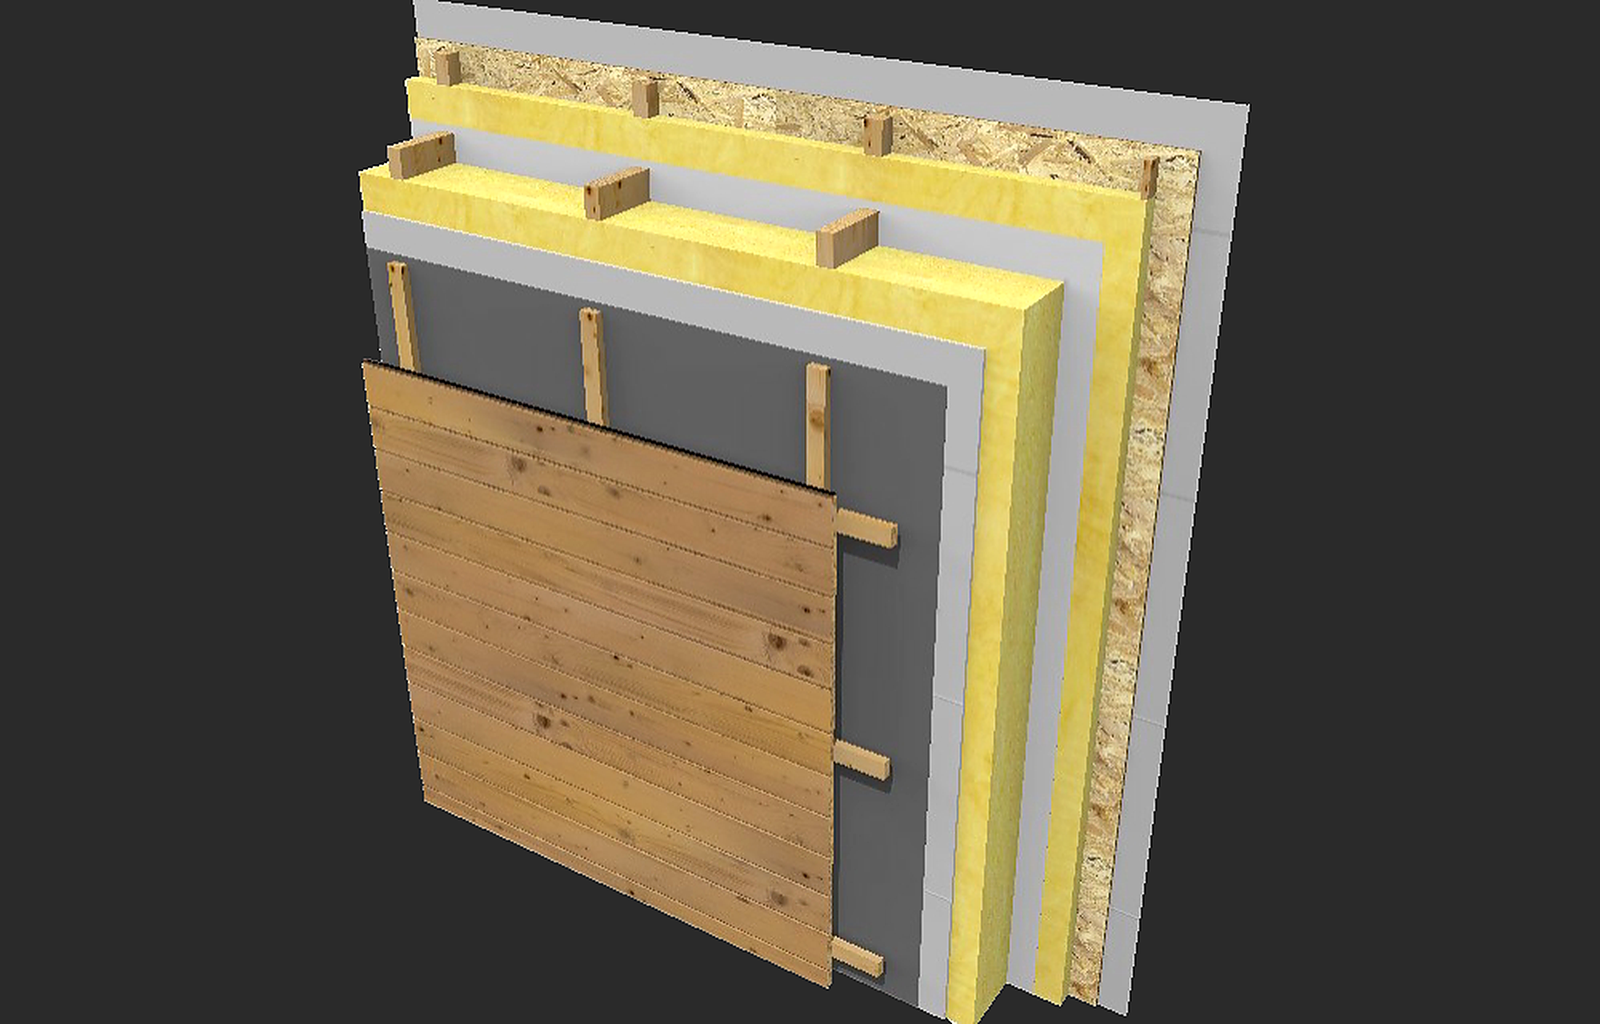
Construction cross-sections

Every element of our houses is designed for maximum thermal insulation and durability

External Wall 195+45 — Plaster Finish

External Wall 195+45 — Plaster Finish

U=0,13

W/(m²K)

No condensation

Moisture protection

12,3 h

Phase shift

Cross-section layers

1Gypsum board 12.5 mm
2Structural timber 45×45 mm + mineral wool 035 — 50 mm
3PE foil
4OSB/3 board — 10 mm
5Timber frame 195×45 mm + mineral wool 035 — 200 mm
6STEICOuniversal dry — 40 mm
7Timber batten 45×45 mm
8Coarse-grain mineral plaster — 10 mm
View all cross-sections

Why us

Wood Solutions advantages

25 years of experience

We have been building timber frame houses since 2002. Our experience guarantees quality and reliability.

Scandinavian quality

Experience gained in harsh Scandinavian conditions guarantees the highest quality of our structures.

Proprietary technology

Over 25 years we developed our own production technology ensuring quality control at every stage.

Factory production

Prefabrication under factory conditions eliminates weather impact and ensures precision.

Energy efficiency

Wall thermal transmittance U = 0.13 W/m²K — meets passive house requirements.

50-year warranty on the load-bearing frame

We provide a 50-year manufacturer warranty on the load-bearing frame. Facade and windows: 10 years (with maintenance); roof: 10 years.

Building airtightness test

Every house undergoes a Blower Door test — confirming the airtightness of the structure and meeting energy efficiency standards.

Geography

Where we build

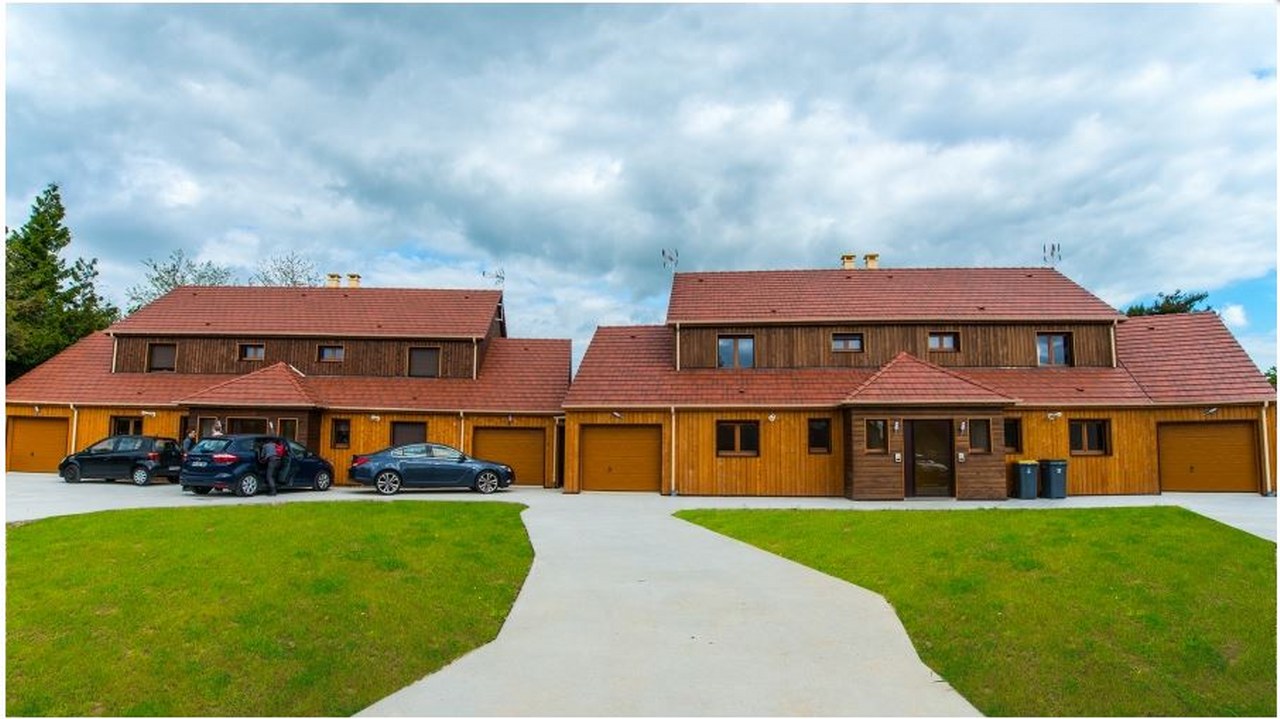
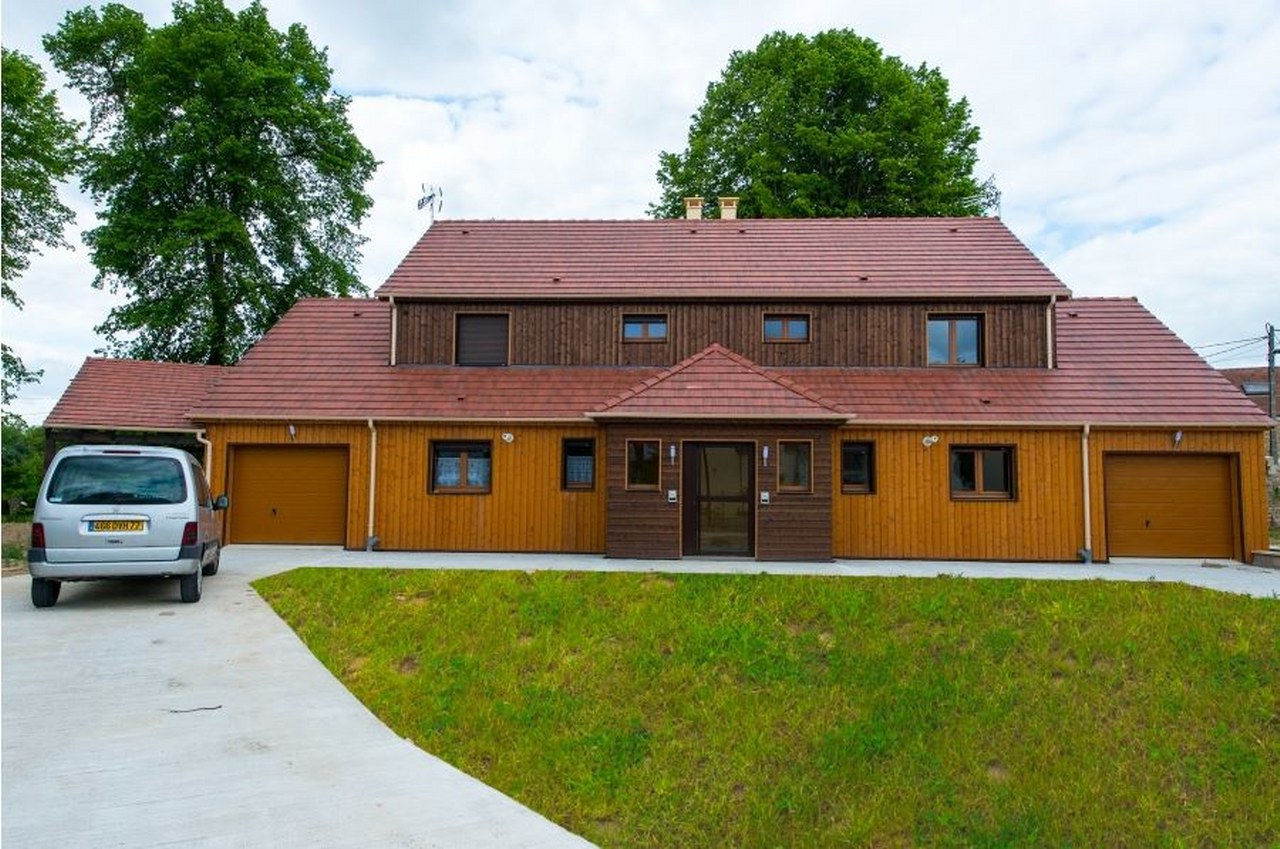
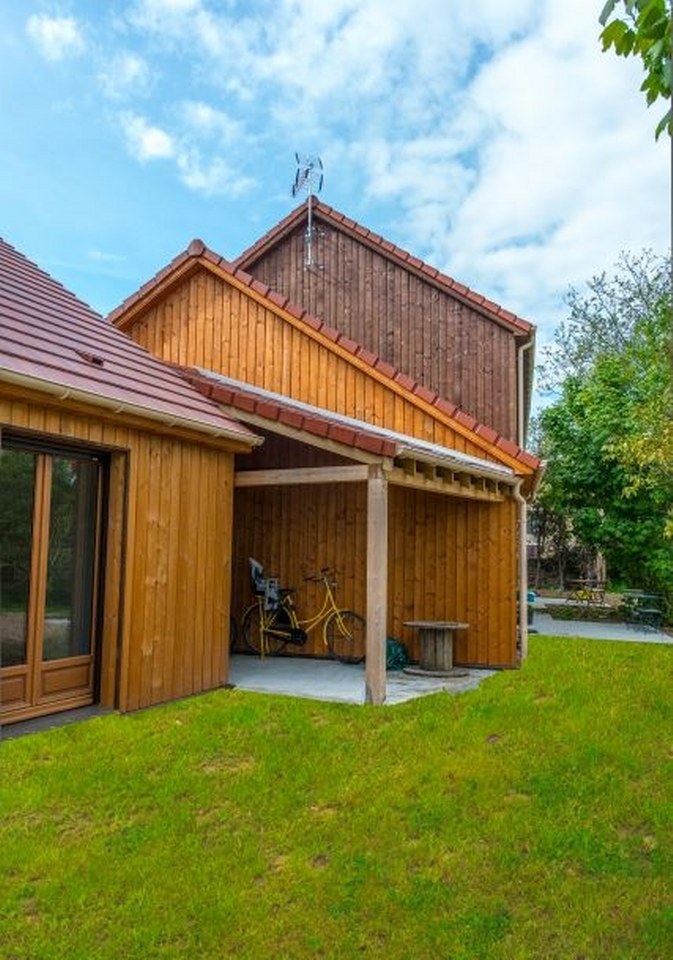
Our houses stand in 9 European countries. From freezing Scandinavia to sunny France — we build where the highest quality is needed.

0

houses built

0

countries in Europe

🇳🇴

Norway

129

houses

Norway project 1
Norway project 2
Norway project 3
+34
Read the case study
🇸🇪

Sweden

48

houses

Sweden project 1
Sweden project 2
Sweden project 3
+3
Read the case study
🇫🇷

France

38

houses

France project 1
France project 2
France project 3
+8
🇩🇰

Denmark

35

houses

Denmark project 1
Denmark project 2
Denmark project 3
+2
Read the case study
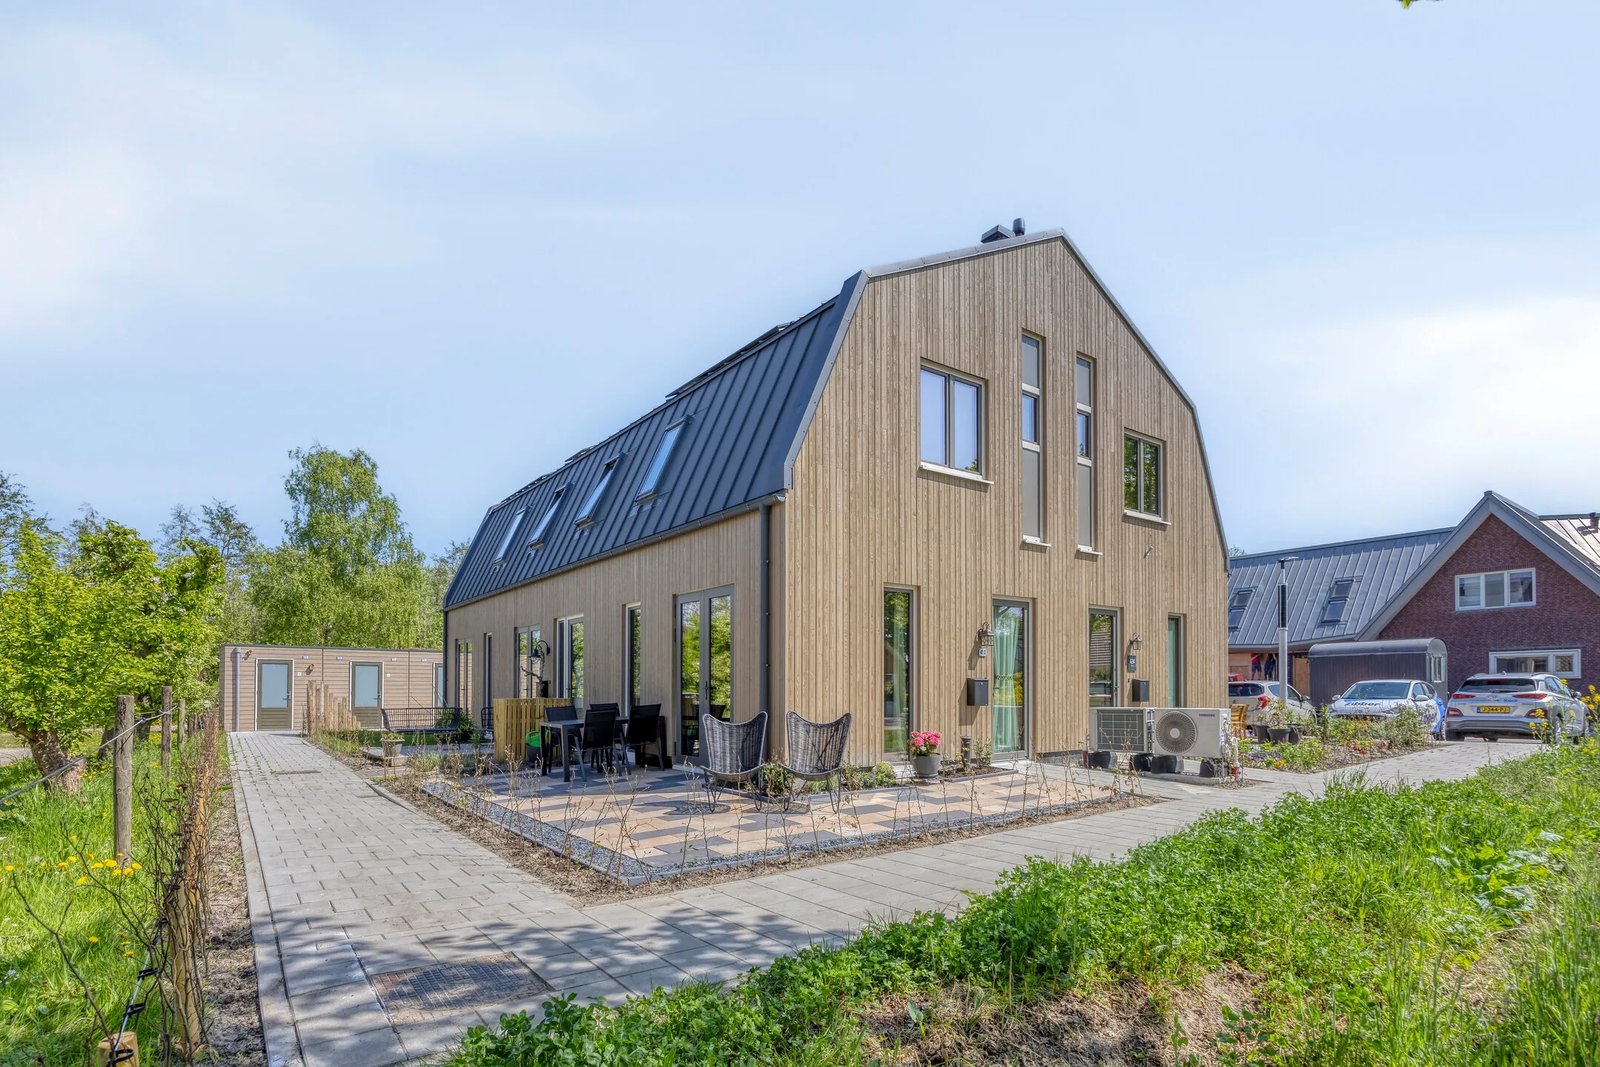
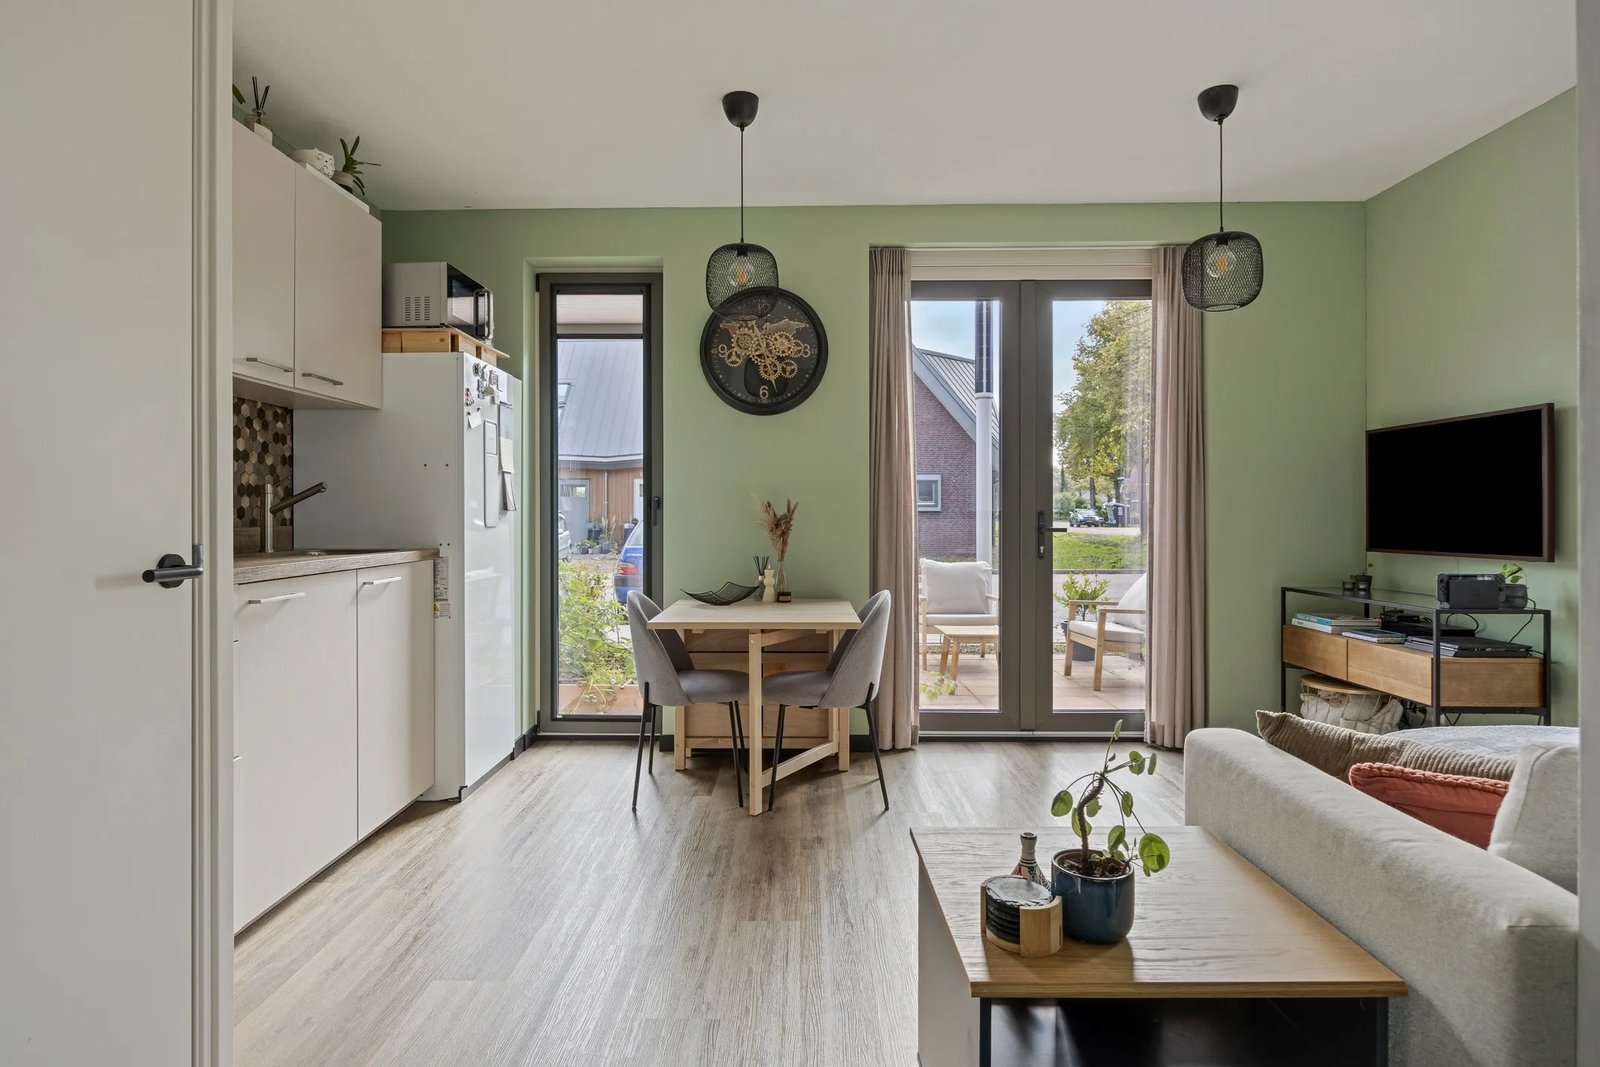
🇳🇱

Netherlands

14

houses

Netherlands project 1
Netherlands project 2
🇱🇻

Latvia

9

houses

Latvia project 1
Latvia project 2
Latvia project 3
Read the case study
🇱🇹

Lithuania

8

houses

Lithuania project 1
Read the case study
🇨🇭

Switzerland

7

houses

Switzerland project 1
Read the case study
🇧🇪

Belgium

2

houses

Quality

Certificates and standards

Our products meet the highest European quality standards

CE

European conformity mark confirming compliance with safety, health and environmental protection requirements.

Production Control

Factory prefabrication ensures precision and eliminates on-site errors.

C24

Certified C24 grade structural timber — guaranteeing strength and durability of the structure.

Pricing

Transparent pricing

We offer five stages of delivery — from Self-Assembly Kit to turnkey home

Self-Assembly Kit

Prefabricated elements ready for assembly

  • External and internal walls
  • Roof and floor elements
  • Balcony elements
  • +1 more...
Details

Delivery & Assembly

Delivery and professional frame assembly

  • Everything from Self-Assembly Kit
  • Delivery to construction site
  • Frame structure assembly
Details

Exterior Finished

House finished externally with all installations

  • Facade and roofing
  • Windows and external doors
  • Gutters and terraces
  • +1 more...
Details
Popular

Developer Standard

Externally finished + basic interior finish

  • Everything from exterior stage
  • Drywall panels
  • Interior windowsills
Details

Turnkey

Foundation, crane, transport, assembly and interior finishing. Kitchen and sanitary fixtures not included

  • Foundation, crane, transport and assembly
  • Painted walls, flooring, skirting boards, interior window reveals
  • Door installation, staircase (if any), stretch ceiling on request
  • +1 more...
Details

Contact

Get in touch

We will be happy to answer your questions and prepare a personalized offer

PDF, JPG, PNG, DWG, DXF, ZIP — max 20 MB / file, up to 5 files

By submitting this form, you consent to the processing of personal data for the purpose of responding to your inquiry.

Partners

Partners we work with